EN

A small scale mineral water plant needs more than a row of machines that fits inside a building. The layout has to support a clean product path, practical operator movement, utility access, packaging flow, and routine cleaning. From a production-line engineering viewpoint, the useful starting point is to map the process from incoming water to finished pallets, then test every handoff rather than selecting equipment in isolation.
For a compact mineral water bottling plant, the right arrangement depends on local regulations, building constraints, bottle formats, source-water treatment, and target output. This article provides a planning framework, not legal or engineering approval. Local food-safety, building, fire, wastewater, and occupational requirements should be checked before construction.
Start with a one-way production flow
The most workable small scale mineral water plant layout normally moves forward: raw-water intake and treatment, treated-water storage, bottle preparation, rinsing/filling/capping, inspection, labeling and packing, then finished-goods storage and dispatch. Keeping that sequence visible makes bottlenecks and cross-traffic easier to find before installation.
Do not draw the line as a collection of equipment footprints only. Add people routes, forklift or pallet-jack routes, incoming packaging, rejected containers, maintenance access, cleaning supplies, and waste removal. In a tight building, these secondary flows often create more disruption than the main conveyor. Put another way, layout planning should shift from single-machine dimensions to whole-line interfaces.
Separate hygienic and non-hygienic zones
The filling area deserves the clearest separation in a small scale mineral water plant. Packaging storage, maintenance work, external receiving, and finished-goods handling can introduce dust, traffic, or uncontrolled access. A zoning plan should show where personnel change or wash, where containers enter, where product-contact activities occur, and how waste exits without passing through the cleanest work area.
As one regulatory example, U.S. bottled-water rules in 21 CFR Part 129.20 say the bottling room is to be separated from other plant operations or storage areas by tight walls, ceilings, and self-closing doors, with conveyor openings no larger than needed for containers. That is not a universal layout prescription, but it illustrates the underlying design question: can the plant limit contamination routes while still allowing materials to move?
Reserve space around treatment and filling equipment
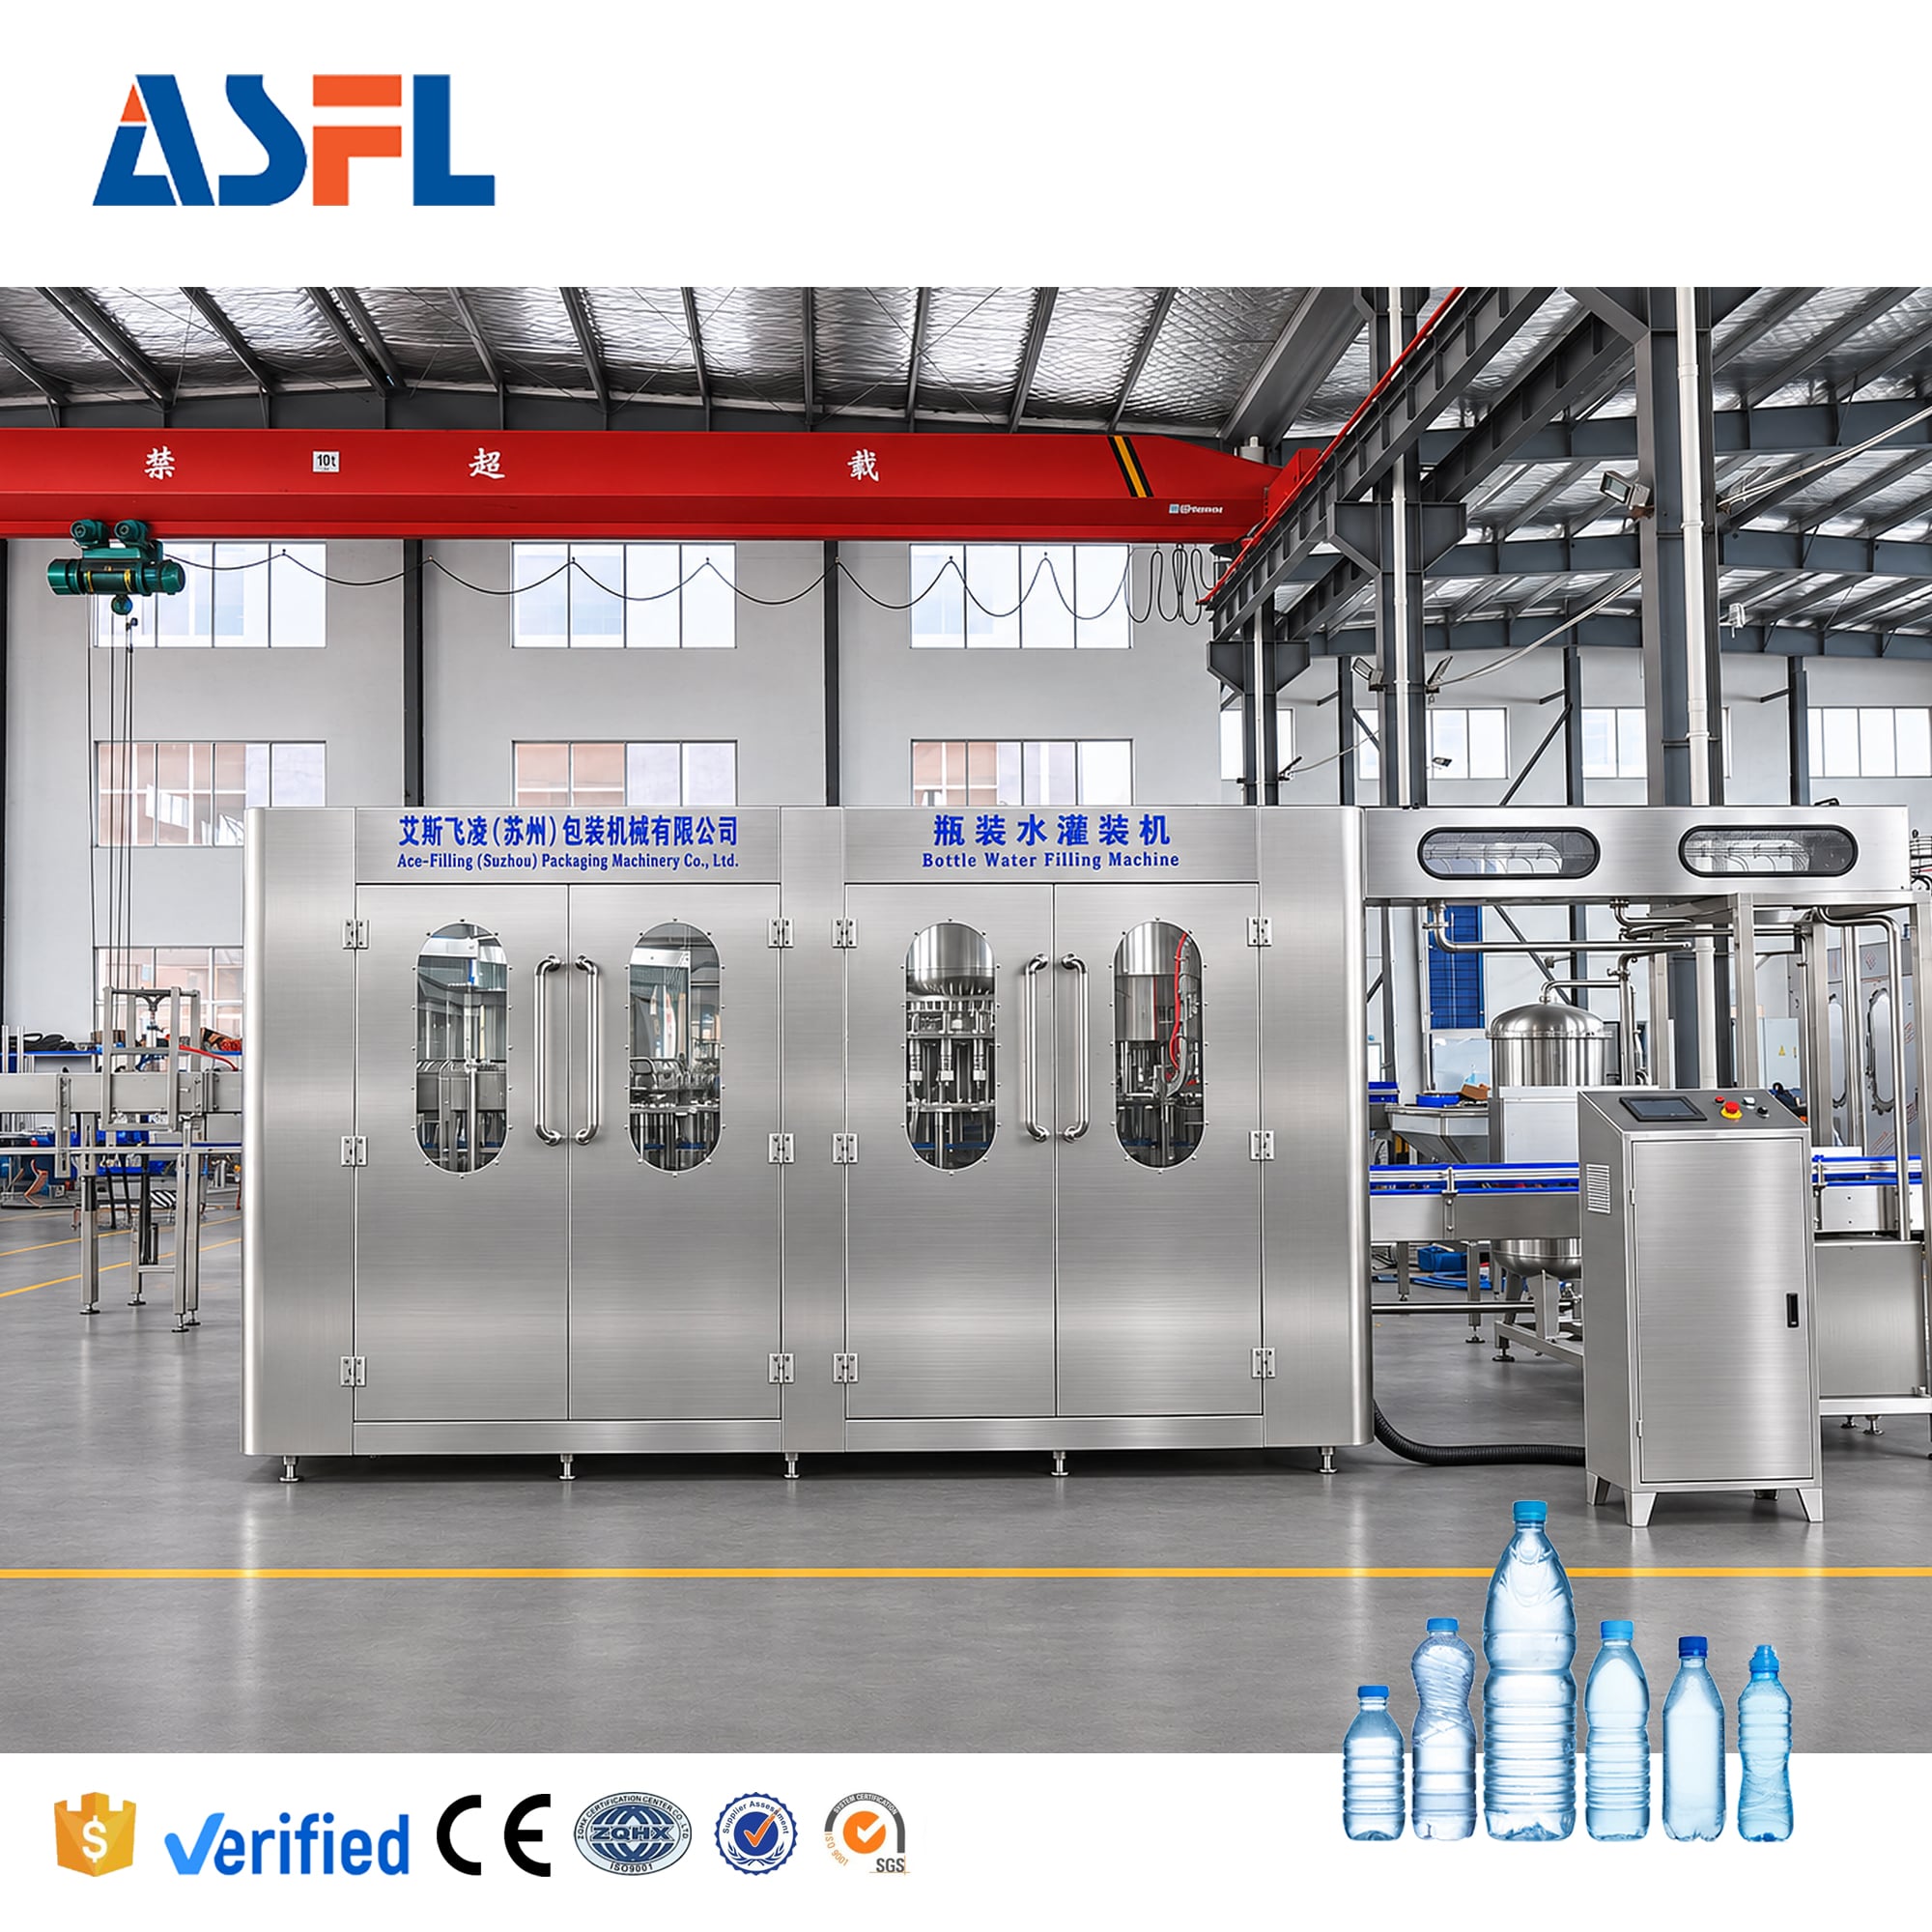
A common early mistake is to size a mineral water bottling plant around the nominal length of the treatment skid and filling line. Operators still need safe access to valves, filters, pumps, electrical panels, cap feeds, change parts, and inspection points. Maintenance personnel need a route to remove service items without climbing over conveyors or moving stored packaging first.
Mark access clearances on the drawing before deciding the final machine positions. In particular, confirm whether filter changes, sanitation tasks, and panel access can occur while adjacent areas remain safe and orderly. The exact clearance must follow equipment documentation and local rules; it should not be assumed from a generic floor plan.
Plan utilities as part of the layout, not after it
Water treatment, rinsing, filling, cleaning, compressed air, drainage, and electrical distribution all influence the layout of a small scale mineral water plant. Shorter, serviceable runs can simplify inspection and maintenance, but hygiene and drainage logic matter just as much. Locate drains and slopes so cleaning water and incidental spills can be managed without creating standing-water areas or interfering with traffic.
Separate utility routing from walkways where possible, and document isolation points for water, air, and electrical services. If a utility failure stops the filler, the team should be able to identify the relevant shutoff or panel without crossing a busy packaging route. This is also where a layout review should bring operations and maintenance staff into the conversation, rather than relying on an equipment drawing alone.
Balance bottle, cap, label, and carton movements
A small scale mineral water plant can lose usable floor area when empty bottles, caps, labels, cartons, and shrink materials are stored without a replenishment path. Place packaging storage close enough to the point of use for orderly supply, yet outside the controlled filling zone when the risk assessment calls for separation. Define how material arrives, where it is checked, who moves it, and what happens to partial pallets.
The same logic applies after filling. The path from capper to inspection, labeler, packer, pallet position, and finished-goods area should not require operators to cross an incoming-material lane. For a modest line, a simple straight-through arrangement may be easier to supervise; where a turn is unavoidable, check conveyor accumulation and operator reach rather than assuming the corner will work in production.
Include people, hygiene, and quality checks
Personnel movement is part of factory capacity. In the layout for a mineral water bottling plant, identify entrances, handwashing or changing points where required, quality sampling locations, reject-container handling, and routes to sanitary facilities. These choices affect how consistently procedures can be followed during a busy shift.
Quality checks need a defined place as well. Reserve a practical, clean location for container inspection, production records, retained samples where applicable, and segregation of nonconforming packaging or product. The intent is not to create a large laboratory in every facility; it is to avoid making quality work compete with filling-line traffic.
Use a layout validation checklist before installation
Before committing to construction, walk the proposed small scale mineral water plant layout with a simple scenario: receive packaging, prepare the line, run product, remove a rejected case, perform a routine maintenance task, clean the area, and dispatch finished goods. If any step requires backtracking through a controlled zone or blocking a service point, revise the drawing.
- Trace raw water, treated water, empty containers, filled bottles, waste, and people separately.
- Confirm that filling-room boundaries and access controls match the applicable local requirements.
- Check service access for filters, pumps, electrical panels, conveyors, and change parts.
- Verify drainage, cleaning routes, and utility isolation points with qualified local professionals.
- Confirm safe material handling and sufficient space for finished-goods staging.
- Review the arrangement with operations, maintenance, food-safety, and building stakeholders before installation.
Conclusion: make the layout support repeatable work
The goal of a small scale mineral water plant layout is not to fill every square meter. It is to make clean production, safe movement, maintenance, and packaging flow repeatable. Start with a one-way process map, protect the filling zone, leave real service access, and test the design against actual work tasks. Final dimensions and compliance decisions should be verified against the selected equipment, site conditions, and the rules that apply where the plant will operate.
 Hot News